Key features
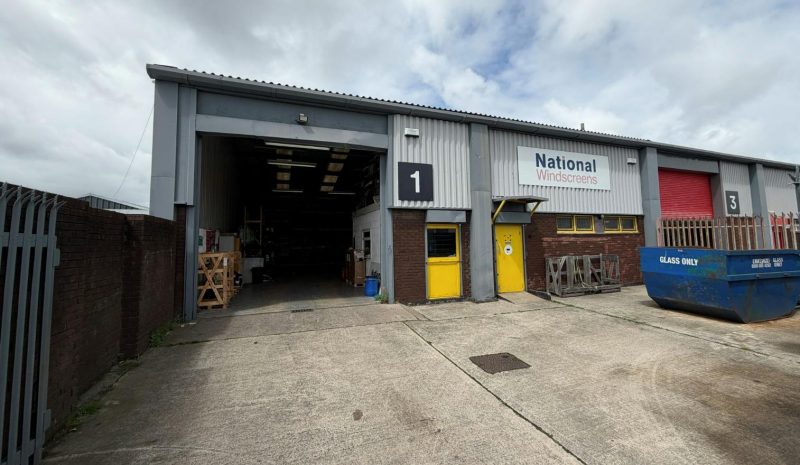
- Roller shutter door
- c.4.8m eaves height
- M57 & M58 - 3 miles
- Popular trade counter location
Property description
TO LET
Industrial / Warehouse Unit
2,725 ft²
PRELIMINARY ANNOUNCEMENT
SPECIFICATION
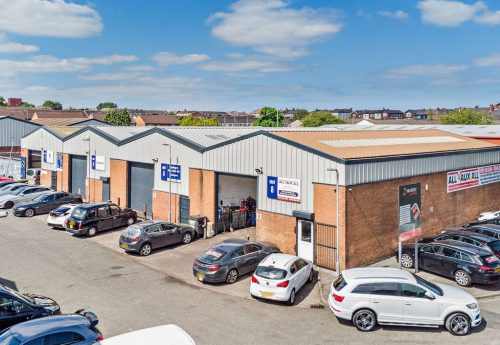
- Part brick part profile metal clad elevations
- 4.8m eaves height
- Open plan warehouse space
- 1no. Level access loading doors
- New LED lighting to warehouse
- Reception area
- Office facilities
- WC facilities
- Parking and secure bin store to the front elevation
- 3 phase power supply
Location
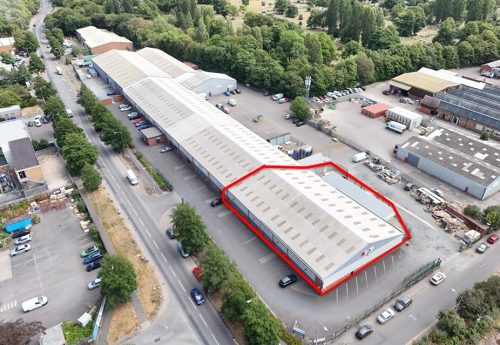
Unit 1, Sandon Industrial Estate, Sandon Way, Liverpool, Merseyside, L5 9YN
Thank You
Your request has been received. A member of the team will be in touch.
Agents