Key features
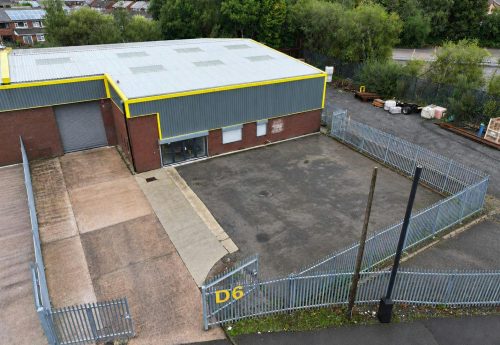
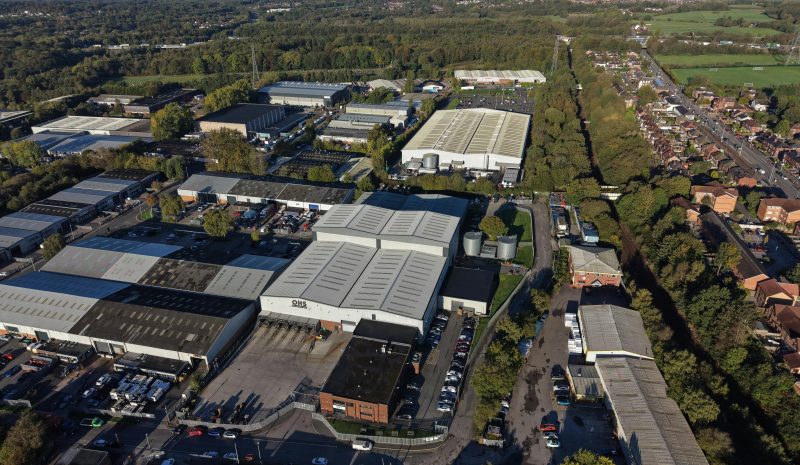
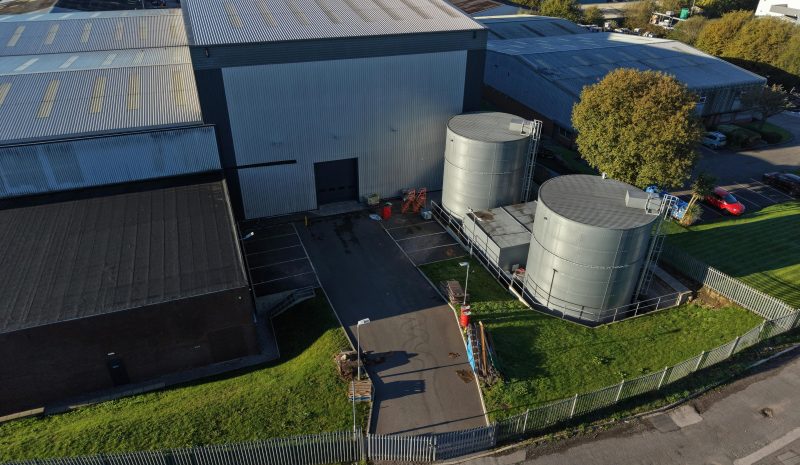
- Steel portal frame construction
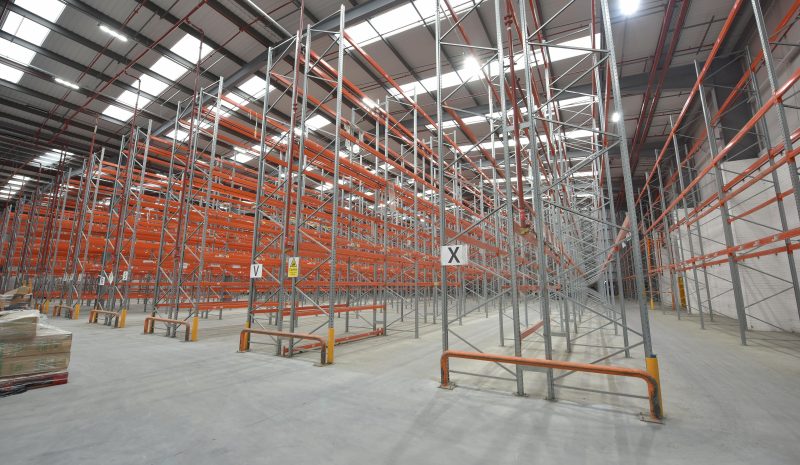
- Eaves height of 9.6m up to the high bay section of 16.5m
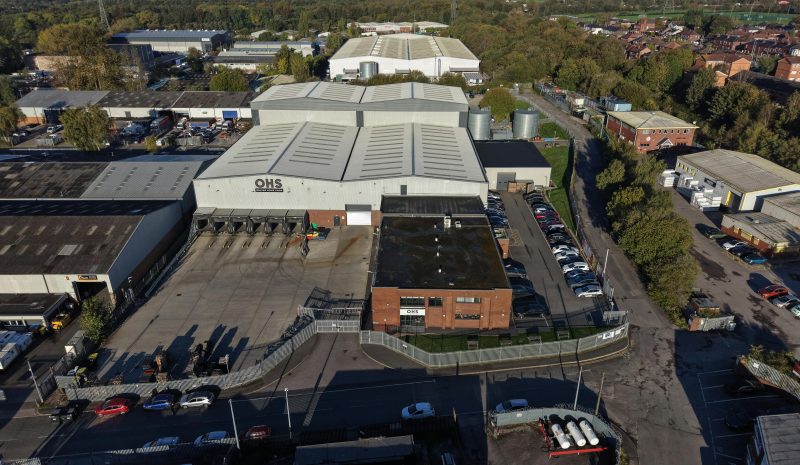
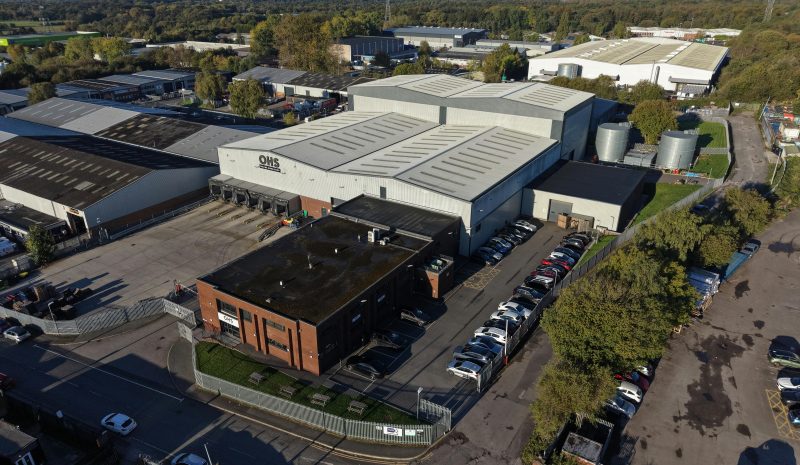
- Dedicated car park with EV charge points
- Separate secure yard
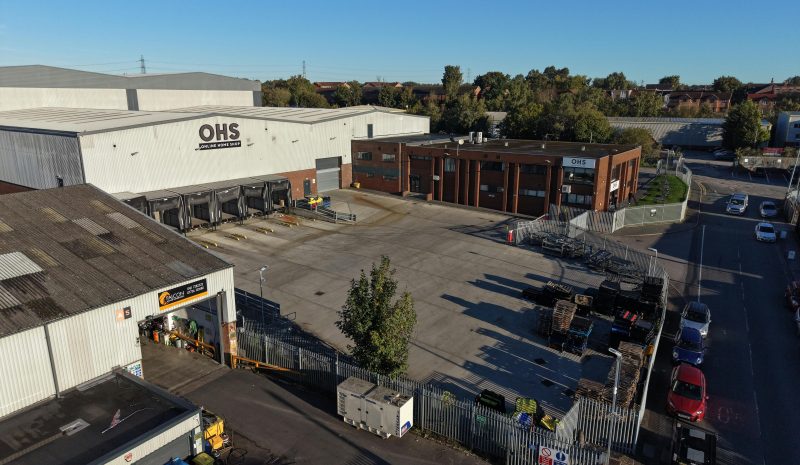
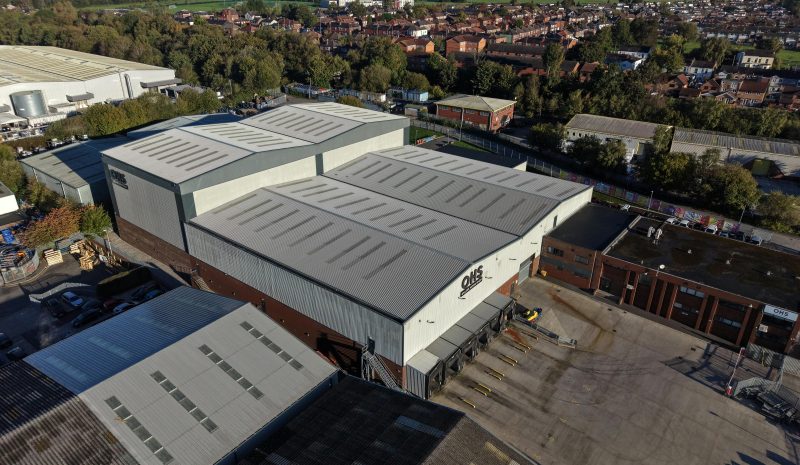
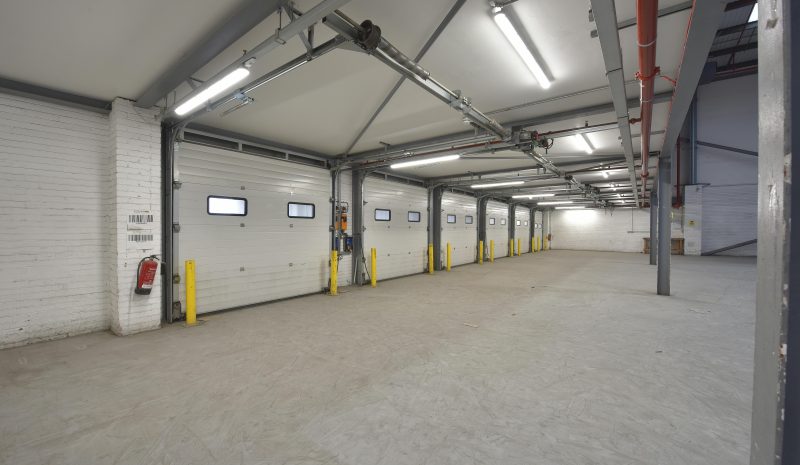
- 3 level access loading doors
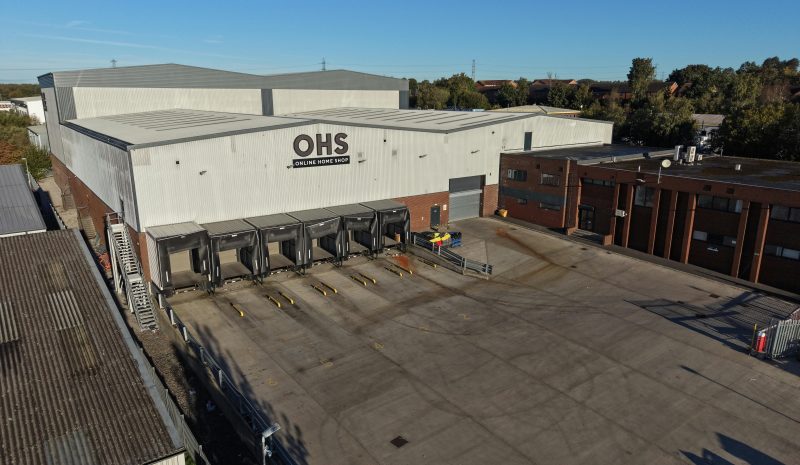
- 6 dock loading doors
Property description
To Let
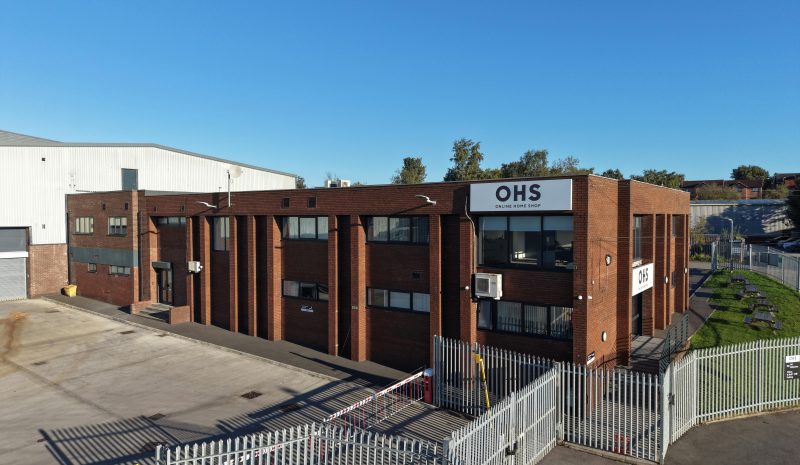
67,811 sq ft modern industrial/warehouse unit comprising a high and low bay warehouse building with an additional two storey office block which has the following specification: -
* LED warehouse lighting
* Fully sprinklered integrated tacking system
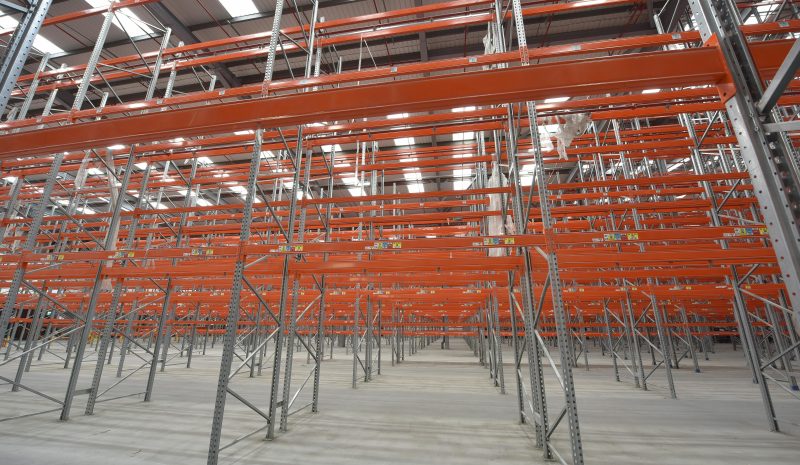
* Fully racked with 7,000 pallet spaces
* PIR sensors
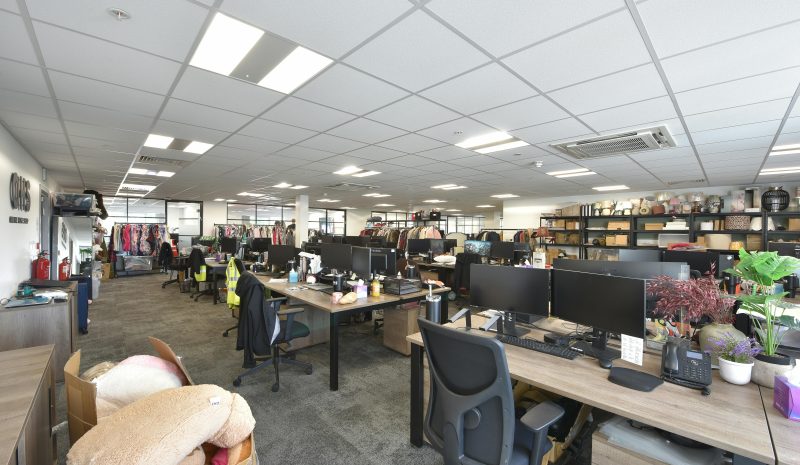
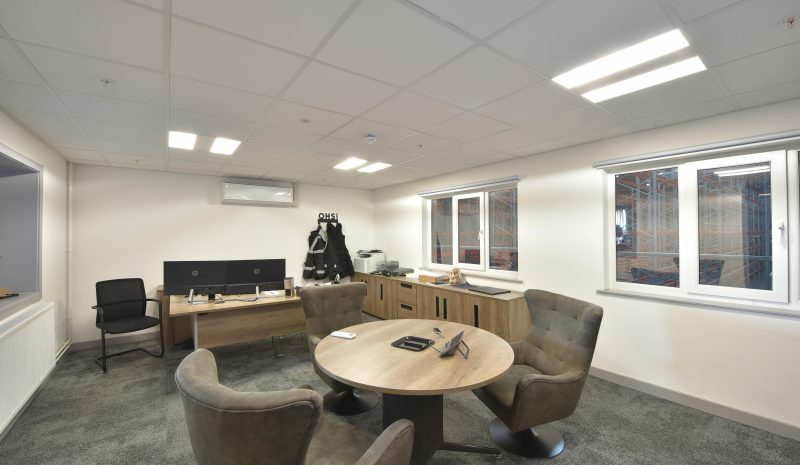
* High quality office space throughout
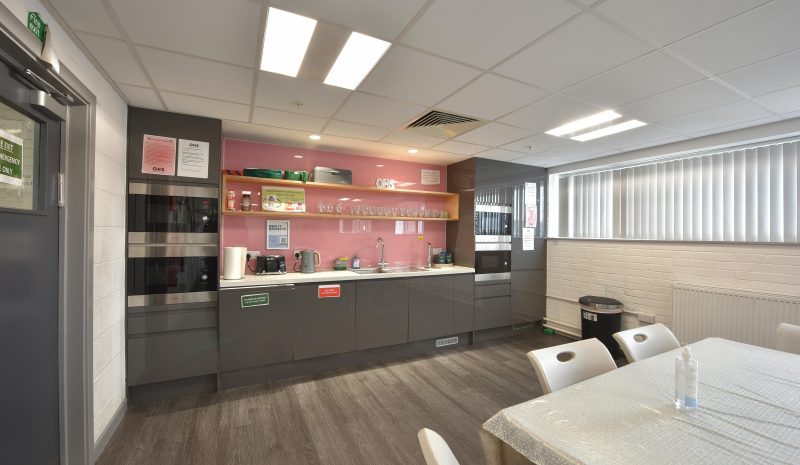
* Staff canteen area
* Steel portal frame construction
* Eaves height of 9.6m up to the high bay section of 16.5m
* Dedicated car park with EV charge points
* Separate secure yard
* 3 level access loading doors
* 6 dock level loading doors
ACCOMMODATION
Ground floor warehouse/workshop - 52,317 sq ft
Ground floor office - 5,531 sq ft
First floor office - 9,963 sq ft
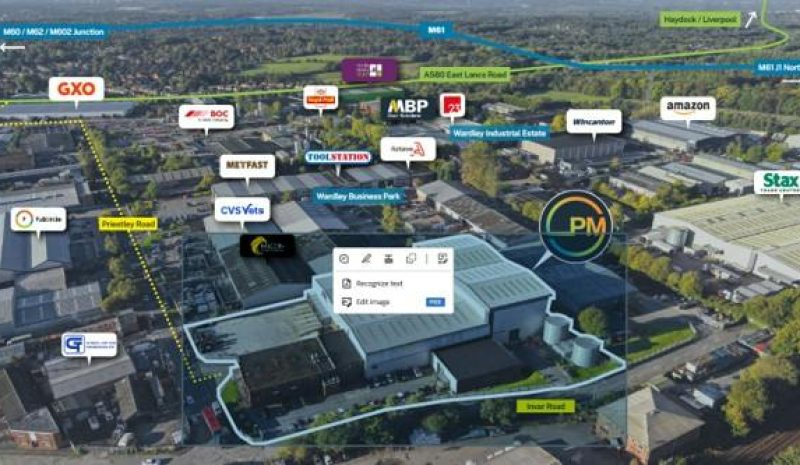
Location
Pin Mill House, Priestley Road, Wardley Industrial Estate, Manchester, Greater Manchester, M28 2LX
Thank You
Your request has been received. A member of the team will be in touch.
Agents